
100 Keyes, 1926 - 2026
SIGN UP Login/Register
5129 Rising Ridge Drive, Mount Dora, FL 32757 Photo

9 Total Photos [Click to View All]

5129 Rising Ridge Drive Mount Dora, FL 32757
$475,000
  • Lot Size
    5.07 acre(s)

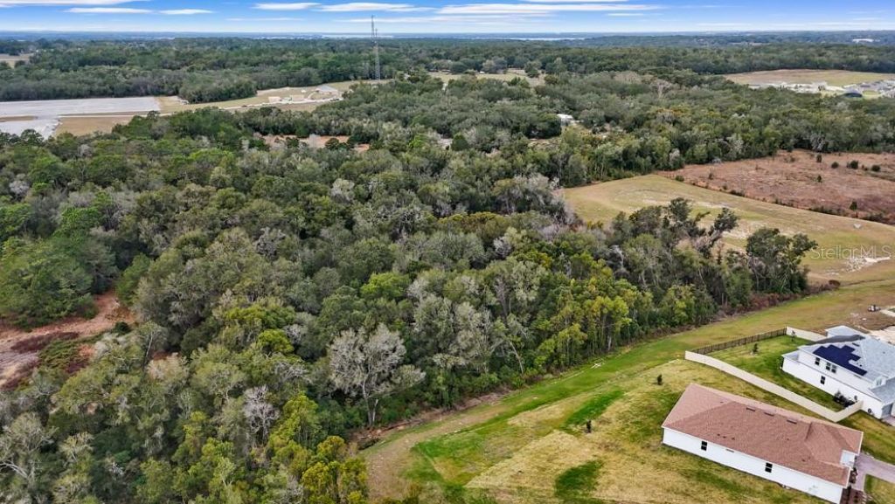
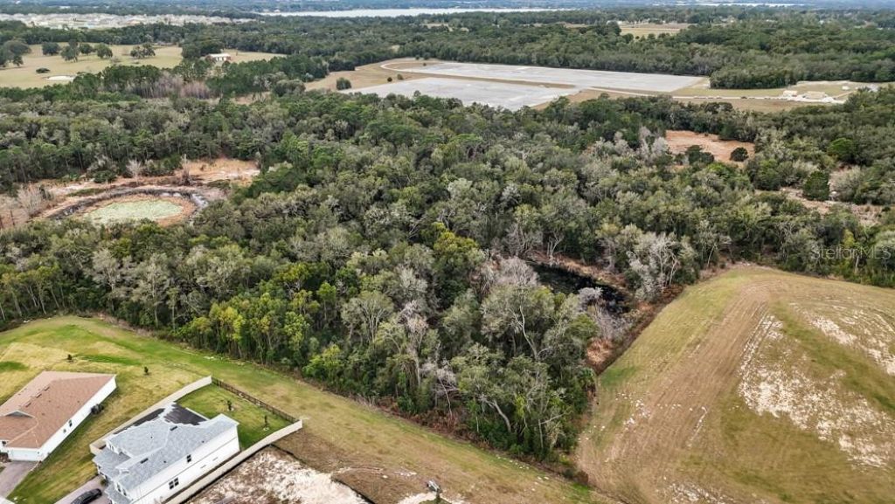
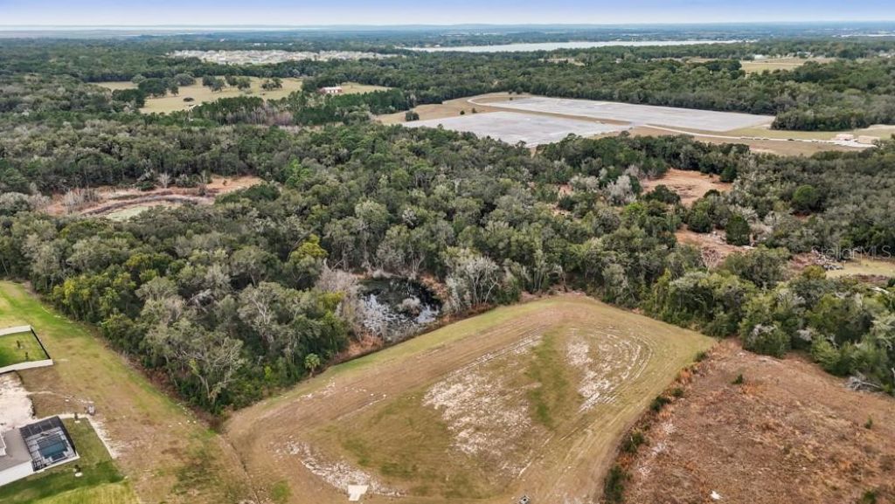
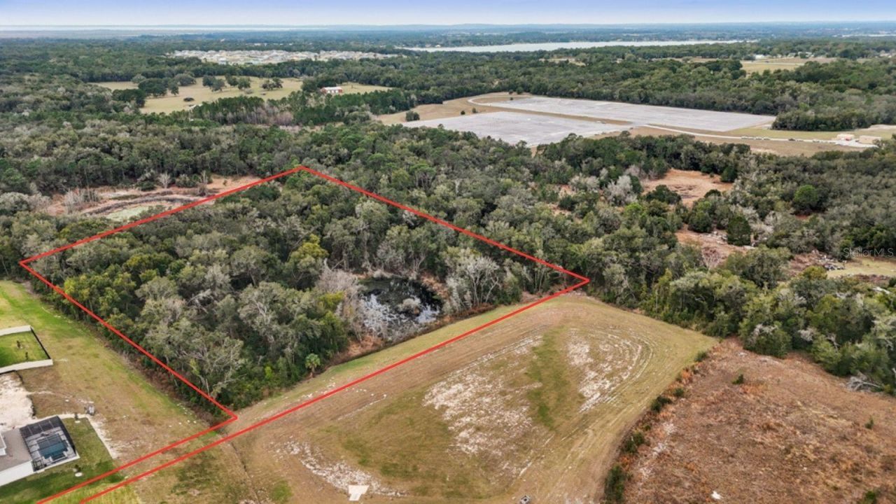
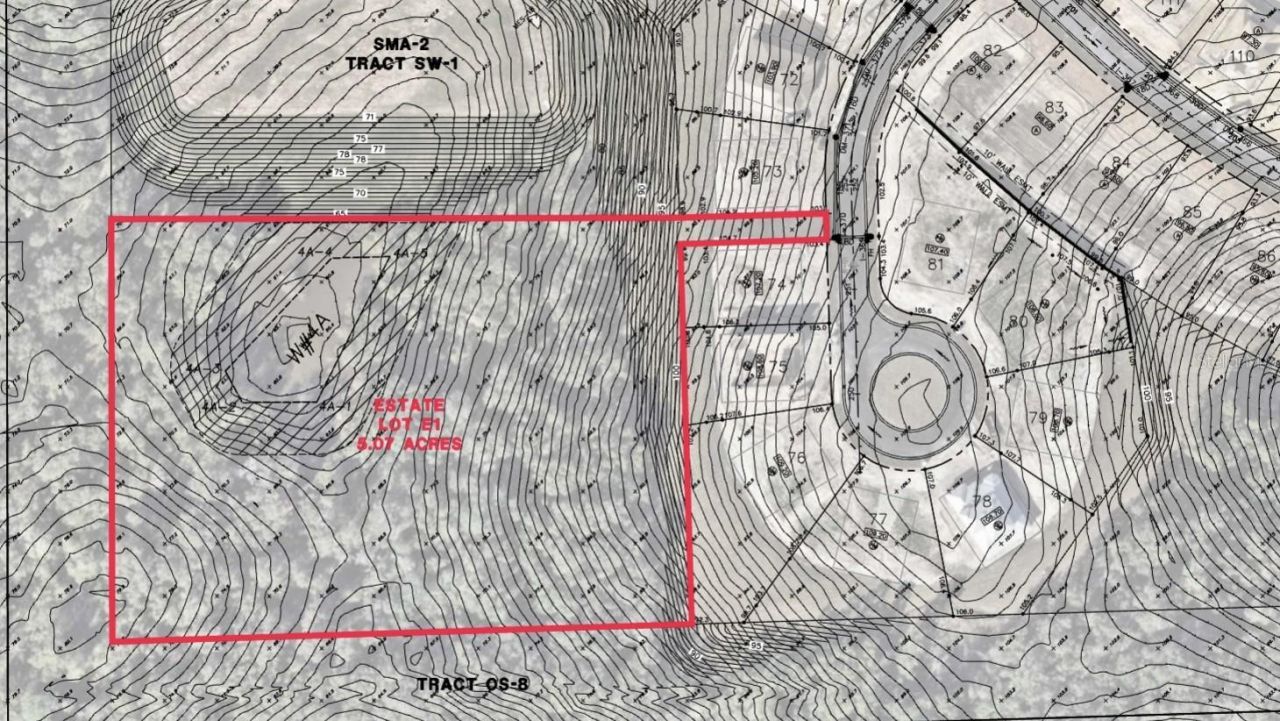
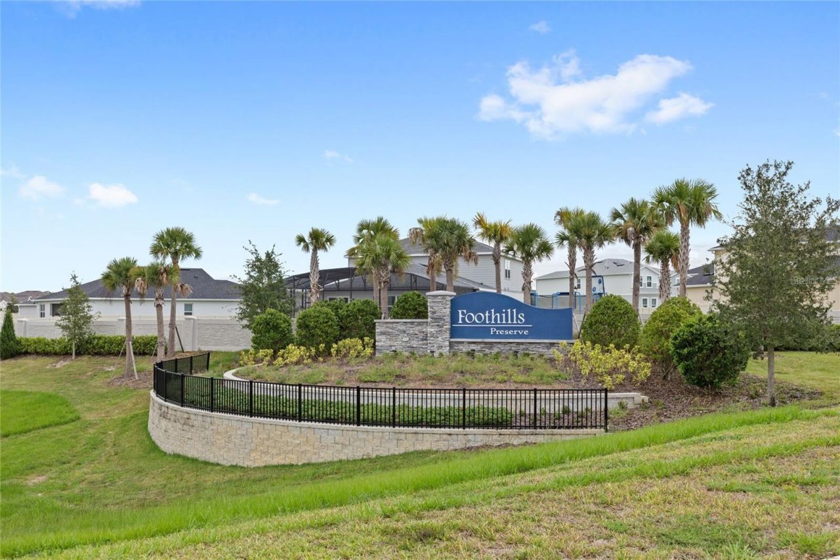
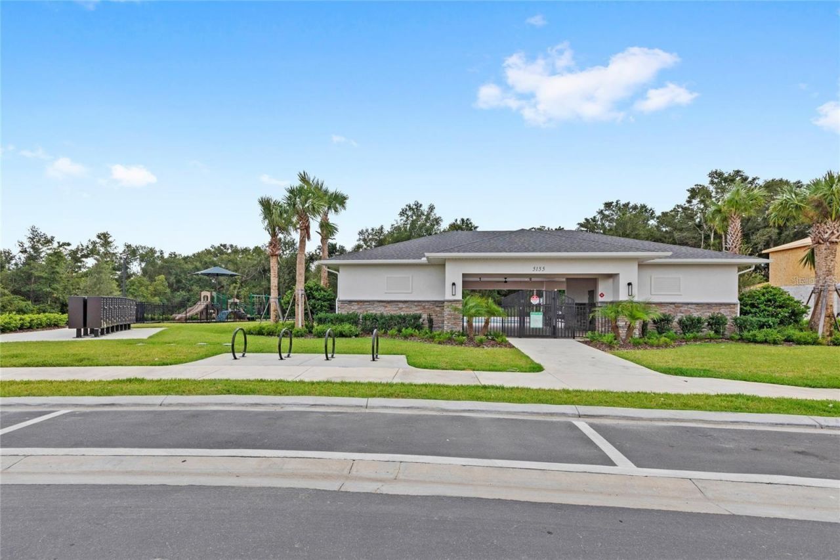
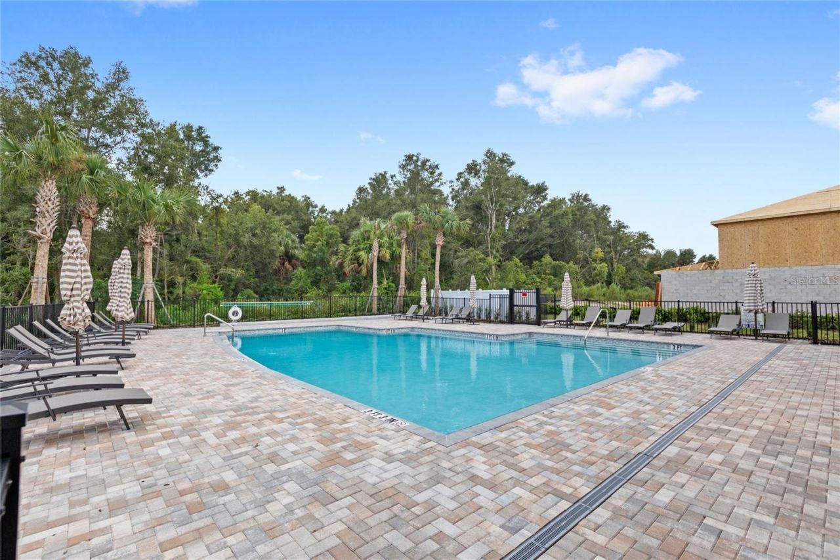
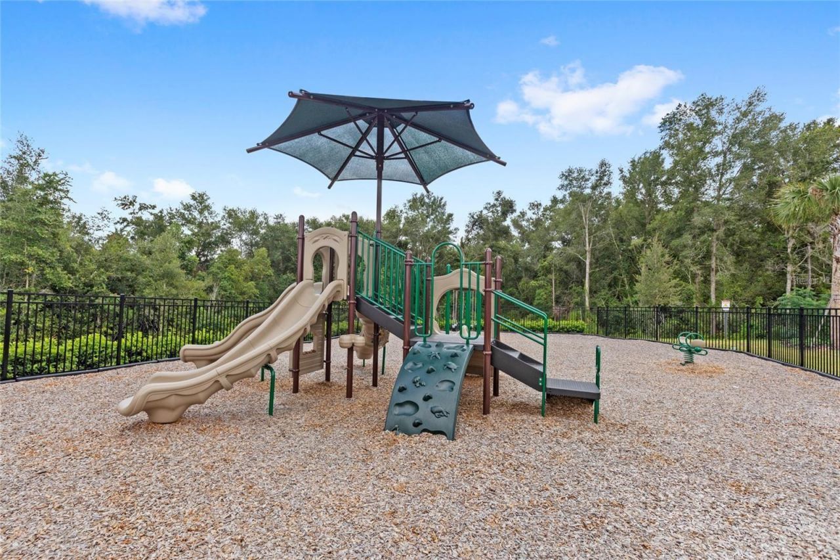
Tucked inside the gated community of Foothills Preserve, this 5-acre estate homesite offers a rare opportunity to build a truly custom residence on usable acreage without sacrificing neighborhood amenities. Unlike the bare, cleared lots typically offered for new construction, this property is richly wooded, allowing you to preserve privacy, curate your ideal homesite, and selectively clear exactly where you want to build.Foothills Preserve features sidewalks, a community pool, and a playground, ...

View More

Property Summary

MLS Number: O6376127
Status: Active
Days on Market: 201
Subdivision: FOOTHILLS OF MOUNT DORA
County: Orange
Bedrooms: 0
Total Square Feet: 0
New Constuction: No
Waterfront: No
Property Type: Land - Residential
Lot Size: 5.07 Acres
Taxes: $1,631
HOA Y/N: Yes

Property Details

Community Features: Playground, Pool, Sidewalks
Days on Site: 201
Directions: Starting from W Orange Blossom Trl (US-441 N):Turn right onto Stoneybrook Hills Pkwy.Turn left onto Town Hill Blvd.Turn right onto Fluorite Dr.Turn right onto Fluorite Dr.Continue on Stoneybrook Hills Pkwy.Turn right onto Handsome Hills Dr.Turn right onto
Flood Zone Code: X
Home Warranty Y/N: No
Listing Terms: Cash, Conventional
Lot Dimensions: 5.07
Ownership: Fee Simple
Pets Allowed: Yes
Pets Restrictions: Buyer to verify any and all pet restrictions directly with the HOA
Property Attached Y/N: No
Sewer: None
Showing Instructions: ShowingTime
Special Sale Provisions: None
Utilities: Electricity Available, Sewer Available, Water Available
Water: None
Water Access Y/N: No
Zoning: P-D

Local Schools

High School: Apopka High
Middle School: Wolf Lake Middle
Elementary School: Zellwood Elem

Neighborhood Information

Neighborhood Map

Neighborhood Hero

Neighborhood Highlights

Neighborhood Characteristics

Neighborhood Market Trend

Neighborhood Schools

Courtesy of

Agency Name: REAL BROKER, LLC
Agency Contact: 855-450-0442
Agent Name: Ken Pozek

agent picture

Presented by

Agent Name: Glen Weinstein
Agent Phone: 954.668.1371
Agency Title: The Keyes Company
Request Info

IDX logo

Glen Weinstein
keyes.com
Agent Cell:
954.668.1371
Office Phone:
954.668.1371

Mortgage Calculator

%
years/fixed
yearly
yearly (est.)

Estimated Payment

$ 2,606.77 Principal & Interest $2,332.32 Property Tax $135.92 Homeowner's Insurance $138.54
Mortgage Logo

Login to My Keyes Account